

Listing Courtesy of:  West Penn MLS, Inc / Listed By: Mahin Mahmoodi, Coldwell Banker Realty
 West Penn MLS, Inc / Listed By: Mahin Mahmoodi, Coldwell Banker Realty
1400 Smokey Wood Dr 601 Swissvale, PA 15218
Active (131 Days)
$139,900 (USD)
OPEN HOUSE TIMES
-
OPENWed, Oct 214:00 pm - 5:30 pm
-
OPENThu, Oct 220:00 am - 2:00 pm

Description
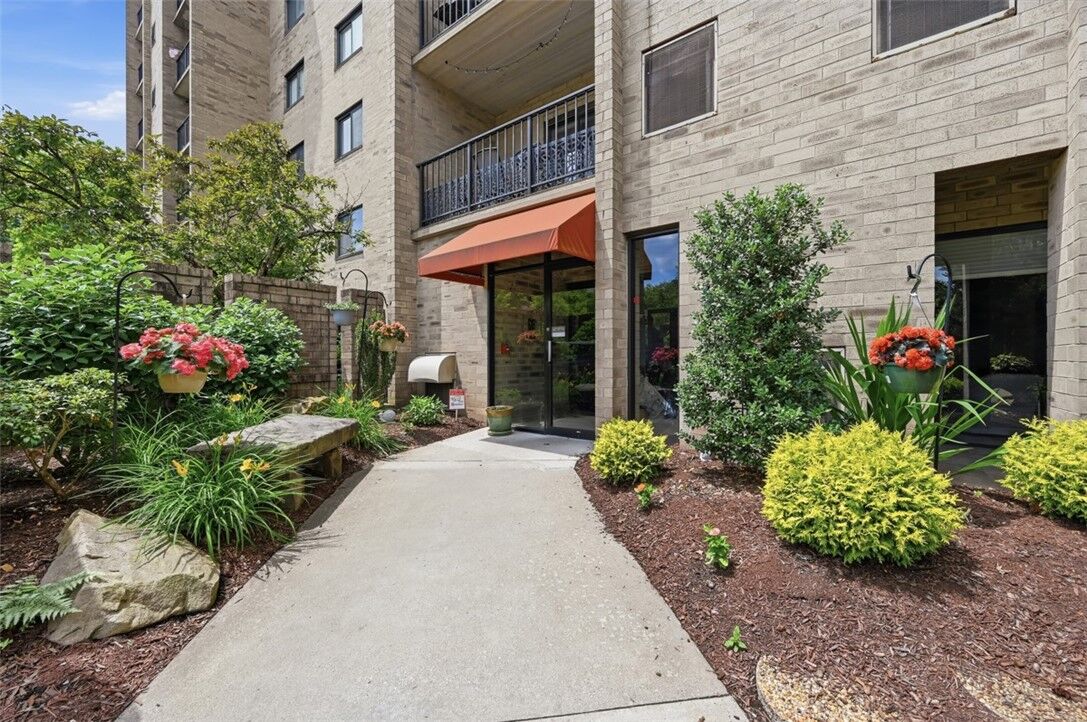
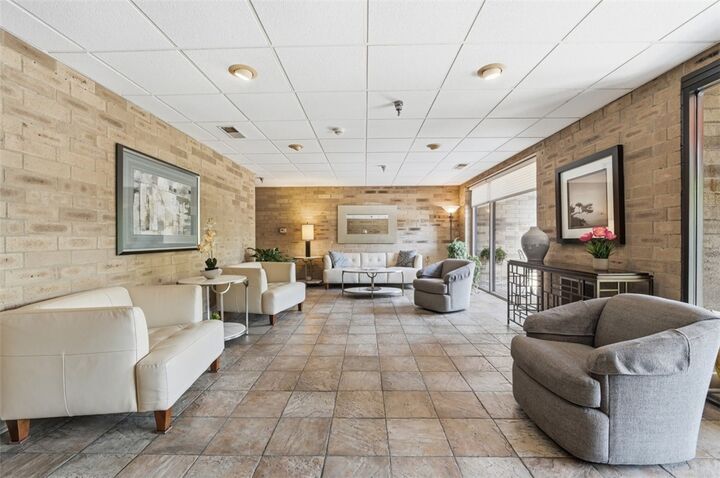
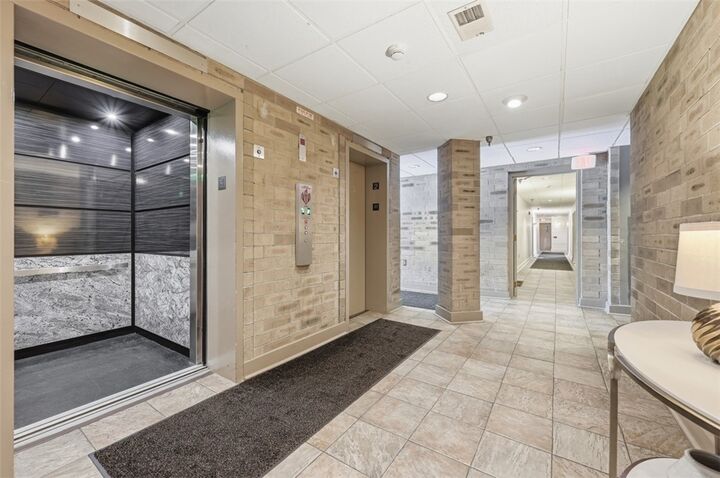
Come see this inviting east-facing sixth-floor end unit at Forest Condominium, offering 2 bedrooms and 2 full baths, beautiful treetop views, and a comfortable move-in-ready unit. The spacious open-concept living and dining area provides a bright, versatile space for everyday living and entertaining. The dining area is complemented by custom contemporary cabinetry featuring built-in stemware holders, convenient roll-out drawers, and abundant storage. Both generously sized bedrooms enjoy peaceful treetop views. The primary suite offers a large walk-in closet and a fully renovated en suite bath with a stylish walk-in shower. Additional features include a newer HVAC system, newer hot water tank, mirrored closet doors, and plenty of storage. Residents also enjoy a private storage locker, community room with a full kitchen, shared laundry facilities, a convenient trash chute on each floor, and free on-site parking. The location offers easy access to I-376 and is just minutes from Regent Square, parks, shopping, restaurants, and other everyday conveniences. If you have been looking for a comfortable, well-maintained condo with updated features, generous living space, and peaceful views, this unit offers a wonderful combination of comfort, convenience, and easy living -- this one is a must-see!
MLS #:
1759598
1759598
Taxes
$2,495
$2,495
Type
Condo
Condo
Year Built
1982
1982
Style
High Rise
High Rise
School District
Woodland Hills
Woodland Hills
County
Allegheny County
Allegheny County
Listed By
Mahin Mahmoodi, Coldwell Banker Realty
Source
West Penn MLS, Inc
Last checked Oct 21 2026 at 9:47 AM GMT+0000
West Penn MLS, Inc
Last checked Oct 21 2026 at 9:47 AM GMT+0000
Bathroom Details
- Full Bathrooms: 2
Interior Features
- Window Treatments
- Refrigerator
- Dishwasher
- Disposal
- Microwave
- Stove
- Windows: Screens
- Some Gas Appliances
- Windows: Window Treatments
Heating and Cooling
- Gas
- Forced Air
- Electric
- Central Air
Homeowners Association Information
- Dues: $434
Flooring
- Ceramic Tile
- Carpet
Exterior Features
- Roof: Composition
Utility Information
- Utilities: Water Source: Public
- Sewer: Public Sewer
Parking
- Common
Listing Price History
Date
Event
Price
% Change
$ (+/-)
Oct 05, 2026
Price Changed
$139,900
-4%
-$5,100
Jul 22, 2026
Price Changed
$145,000
-3%
-$5,000
Jun 12, 2026
Listed
$150,000
-
-
Location
Disclaimer: Copyright 2026 West Penn MLS, Inc. All rights reserved. This information is deemed reliable, but not guaranteed. The information being provided is for consumers’ personal, non-commercial use and may not be used for any purpose other than to identify prospective properties consumers may be interested in purchasing. Data last updated 10/21/26 02:47
